Design Concept
A thoughtful fusion of clean Northern design principles and ancient Kashmiri architecture, structured to respect the landscape.
Zen & Alpine Heritage
At Hidden Chinar, design is not merely decoration; it is a framework for living. Inspired by the calm and disciplined beauty of Zen minimalism and the structural honesty of traditional Himalayan alpine architecture, we have crafted spaces that foster reflection, clarity, and deep ease. We believe that a home should act as a quiet filter against the noise of the modern world, helping residents realign with the slower, cyclical rhythms of nature.
By stripping away excess visual clutter and prioritizing clean geometric symmetry, we frame the true masterpiece: the changing alpine landscape outside the windows. The low-profile furniture, concealed storage, and flush details ensure that the eye is never distracted, allowing the focus to shift outward to the water, the trees, and the sky.
Our layout draws heavily from the Japanese concept of "Ma" (the artistic use of negative space) and the traditional Kashmiri "Dalan" (open reception halls). This creates a light, airy volume inside each residence that feels both grand and deeply intimate.
Crafted From The Earth
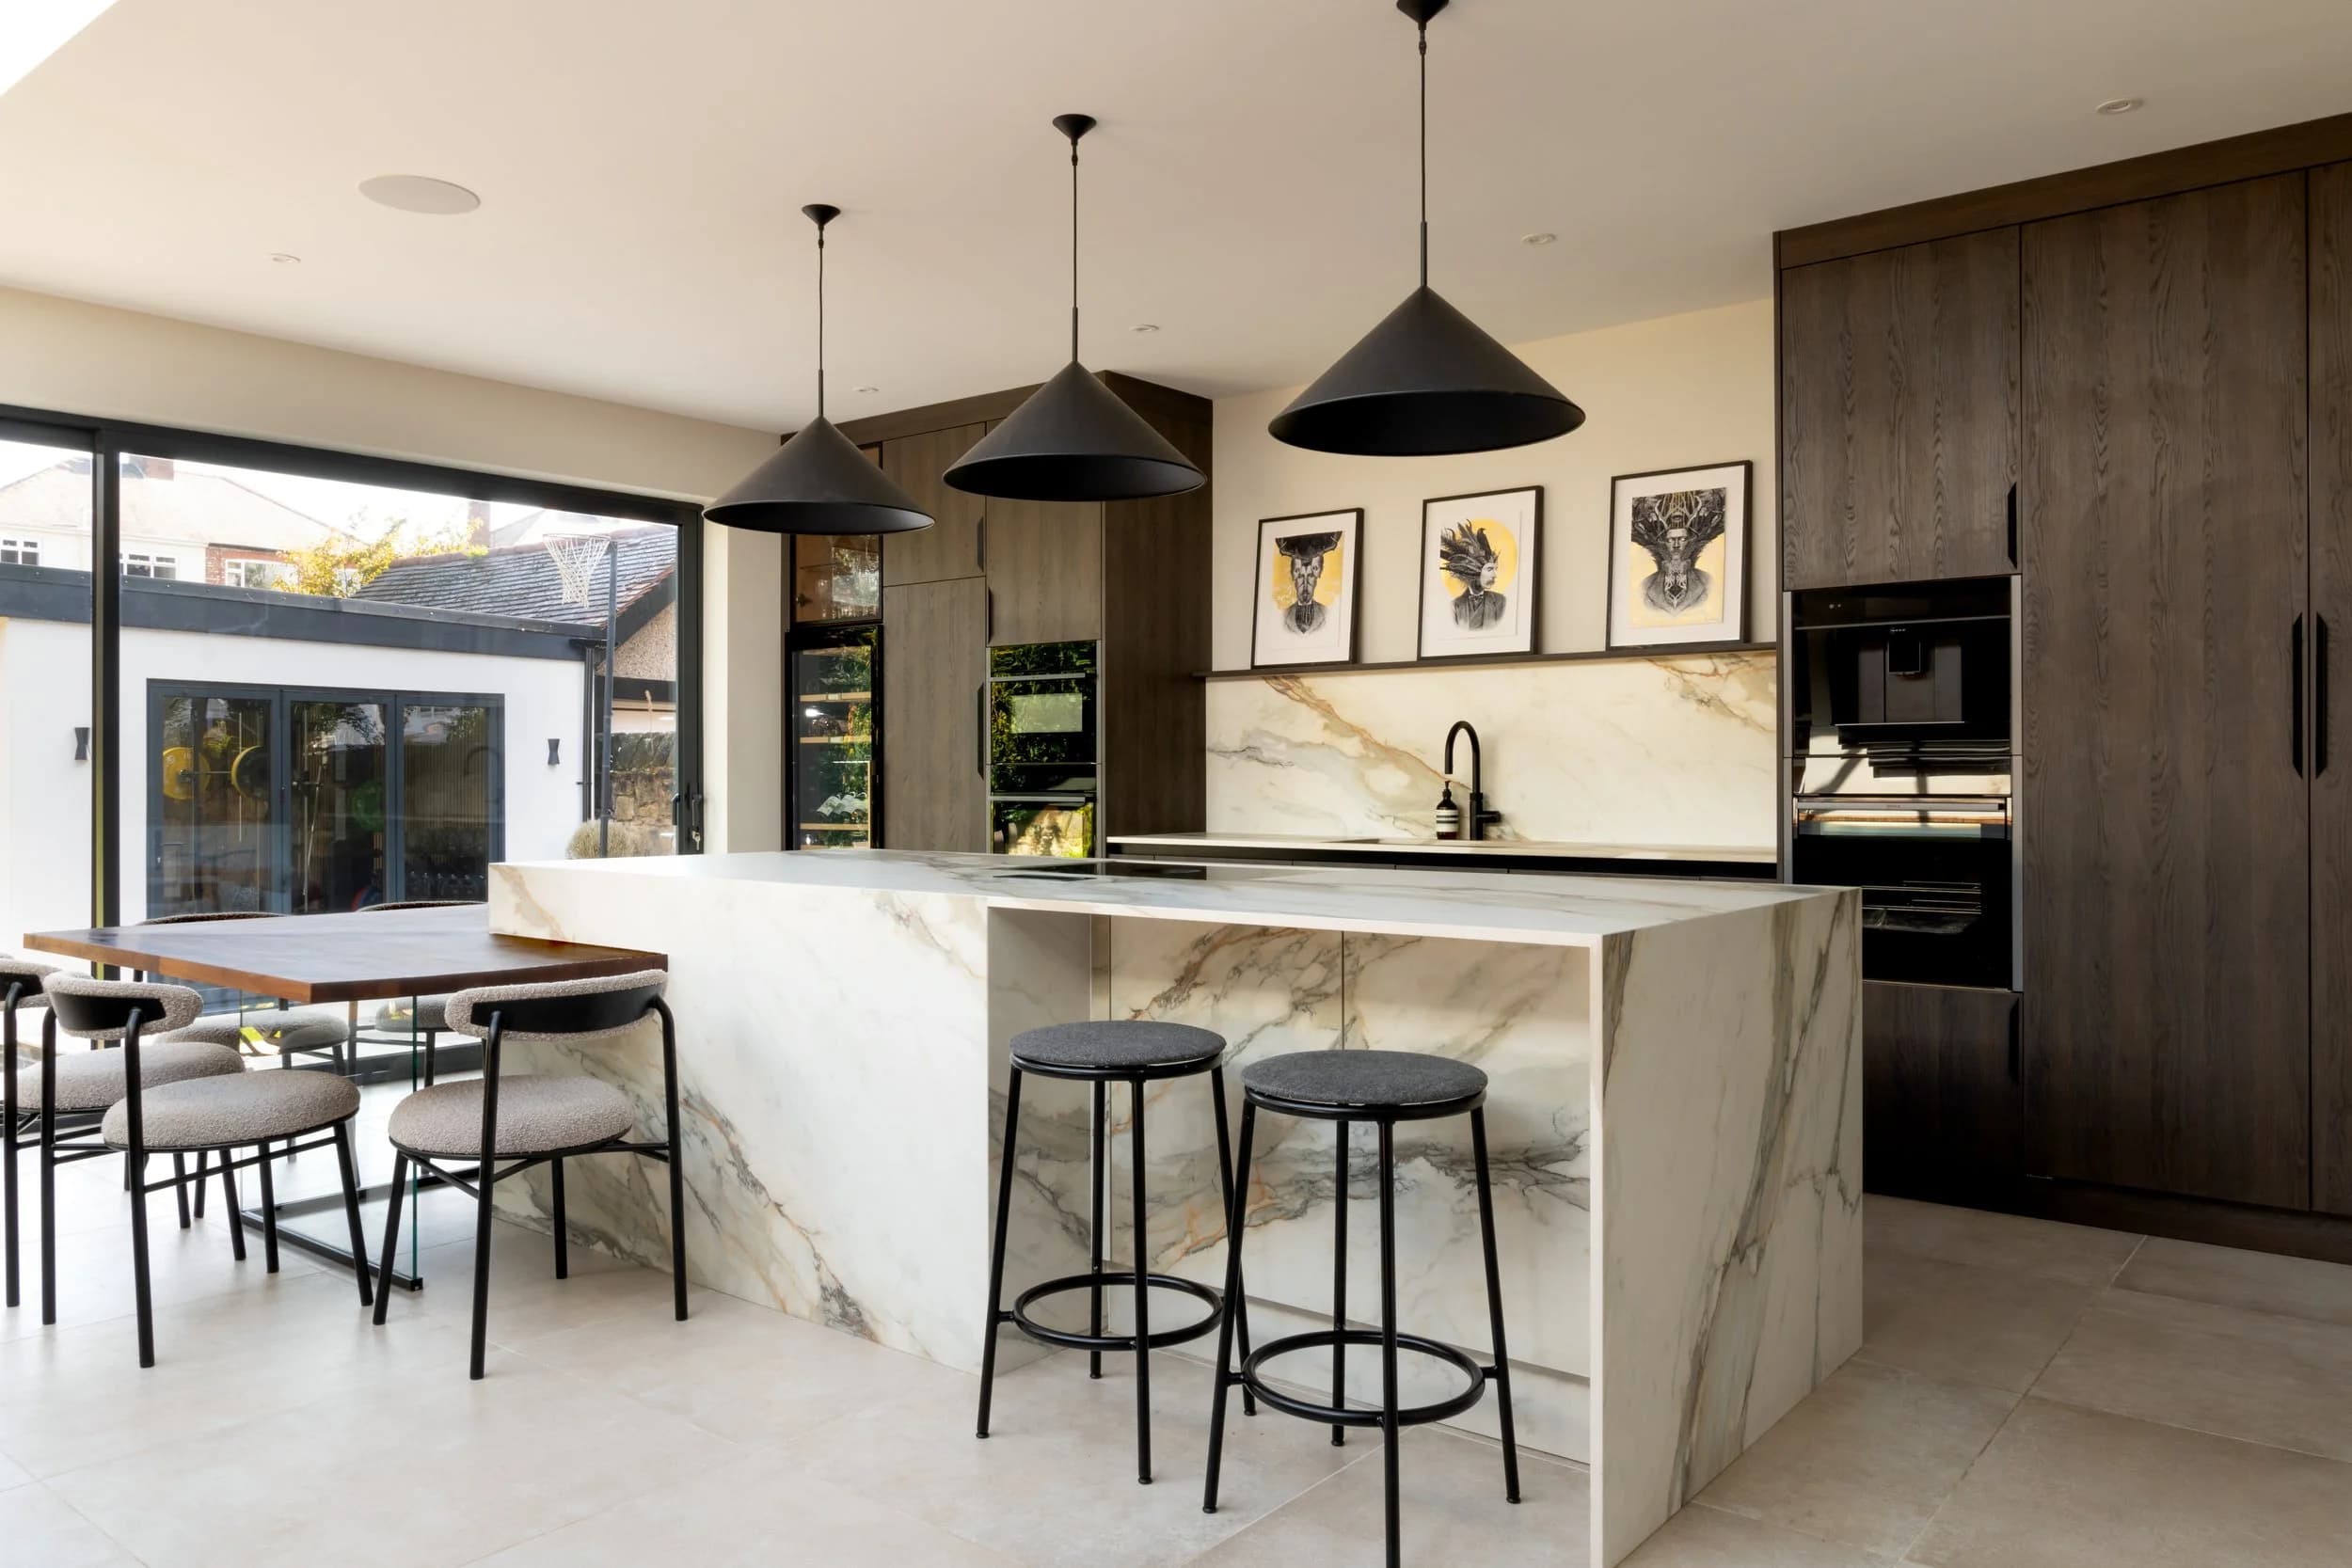
We source local, sustainable building materials that naturally age and develop a premium patina over time, grounding the architecture in its native geography. Every log of timber and block of stone has been chosen for its durability, tactile feel, and local connection.
Deodar Cedar
Highly valued for its structural strength and natural resinous oils, deodar cedar is used for all exposed structural timber frames, beams, and exterior decks. Over time, it weathers to a beautiful, soft silver-grey sheen, while filling the interiors with a clean, therapeutic forest fragrance.
Limestone Plaster
The interior walls are finished in multiple layers of hand-burnished local limestone plaster, mixed with fine straw and marble dust. Its textured, breathable, matte surface absorbs natural daylight softly, eliminating harsh glare and creating a calm, clay-like warmth throughout the day.
Khatamband Pine
Ceilings are lined with traditional Khatamband paneling made from local pine. Hand-cut and fitted together without a single nail by artisans in Srinagar, these geometric wooden ceilings provide excellent natural acoustics and insulation, keeping rooms warm in winter and quiet year-round.
Shifting Seasons
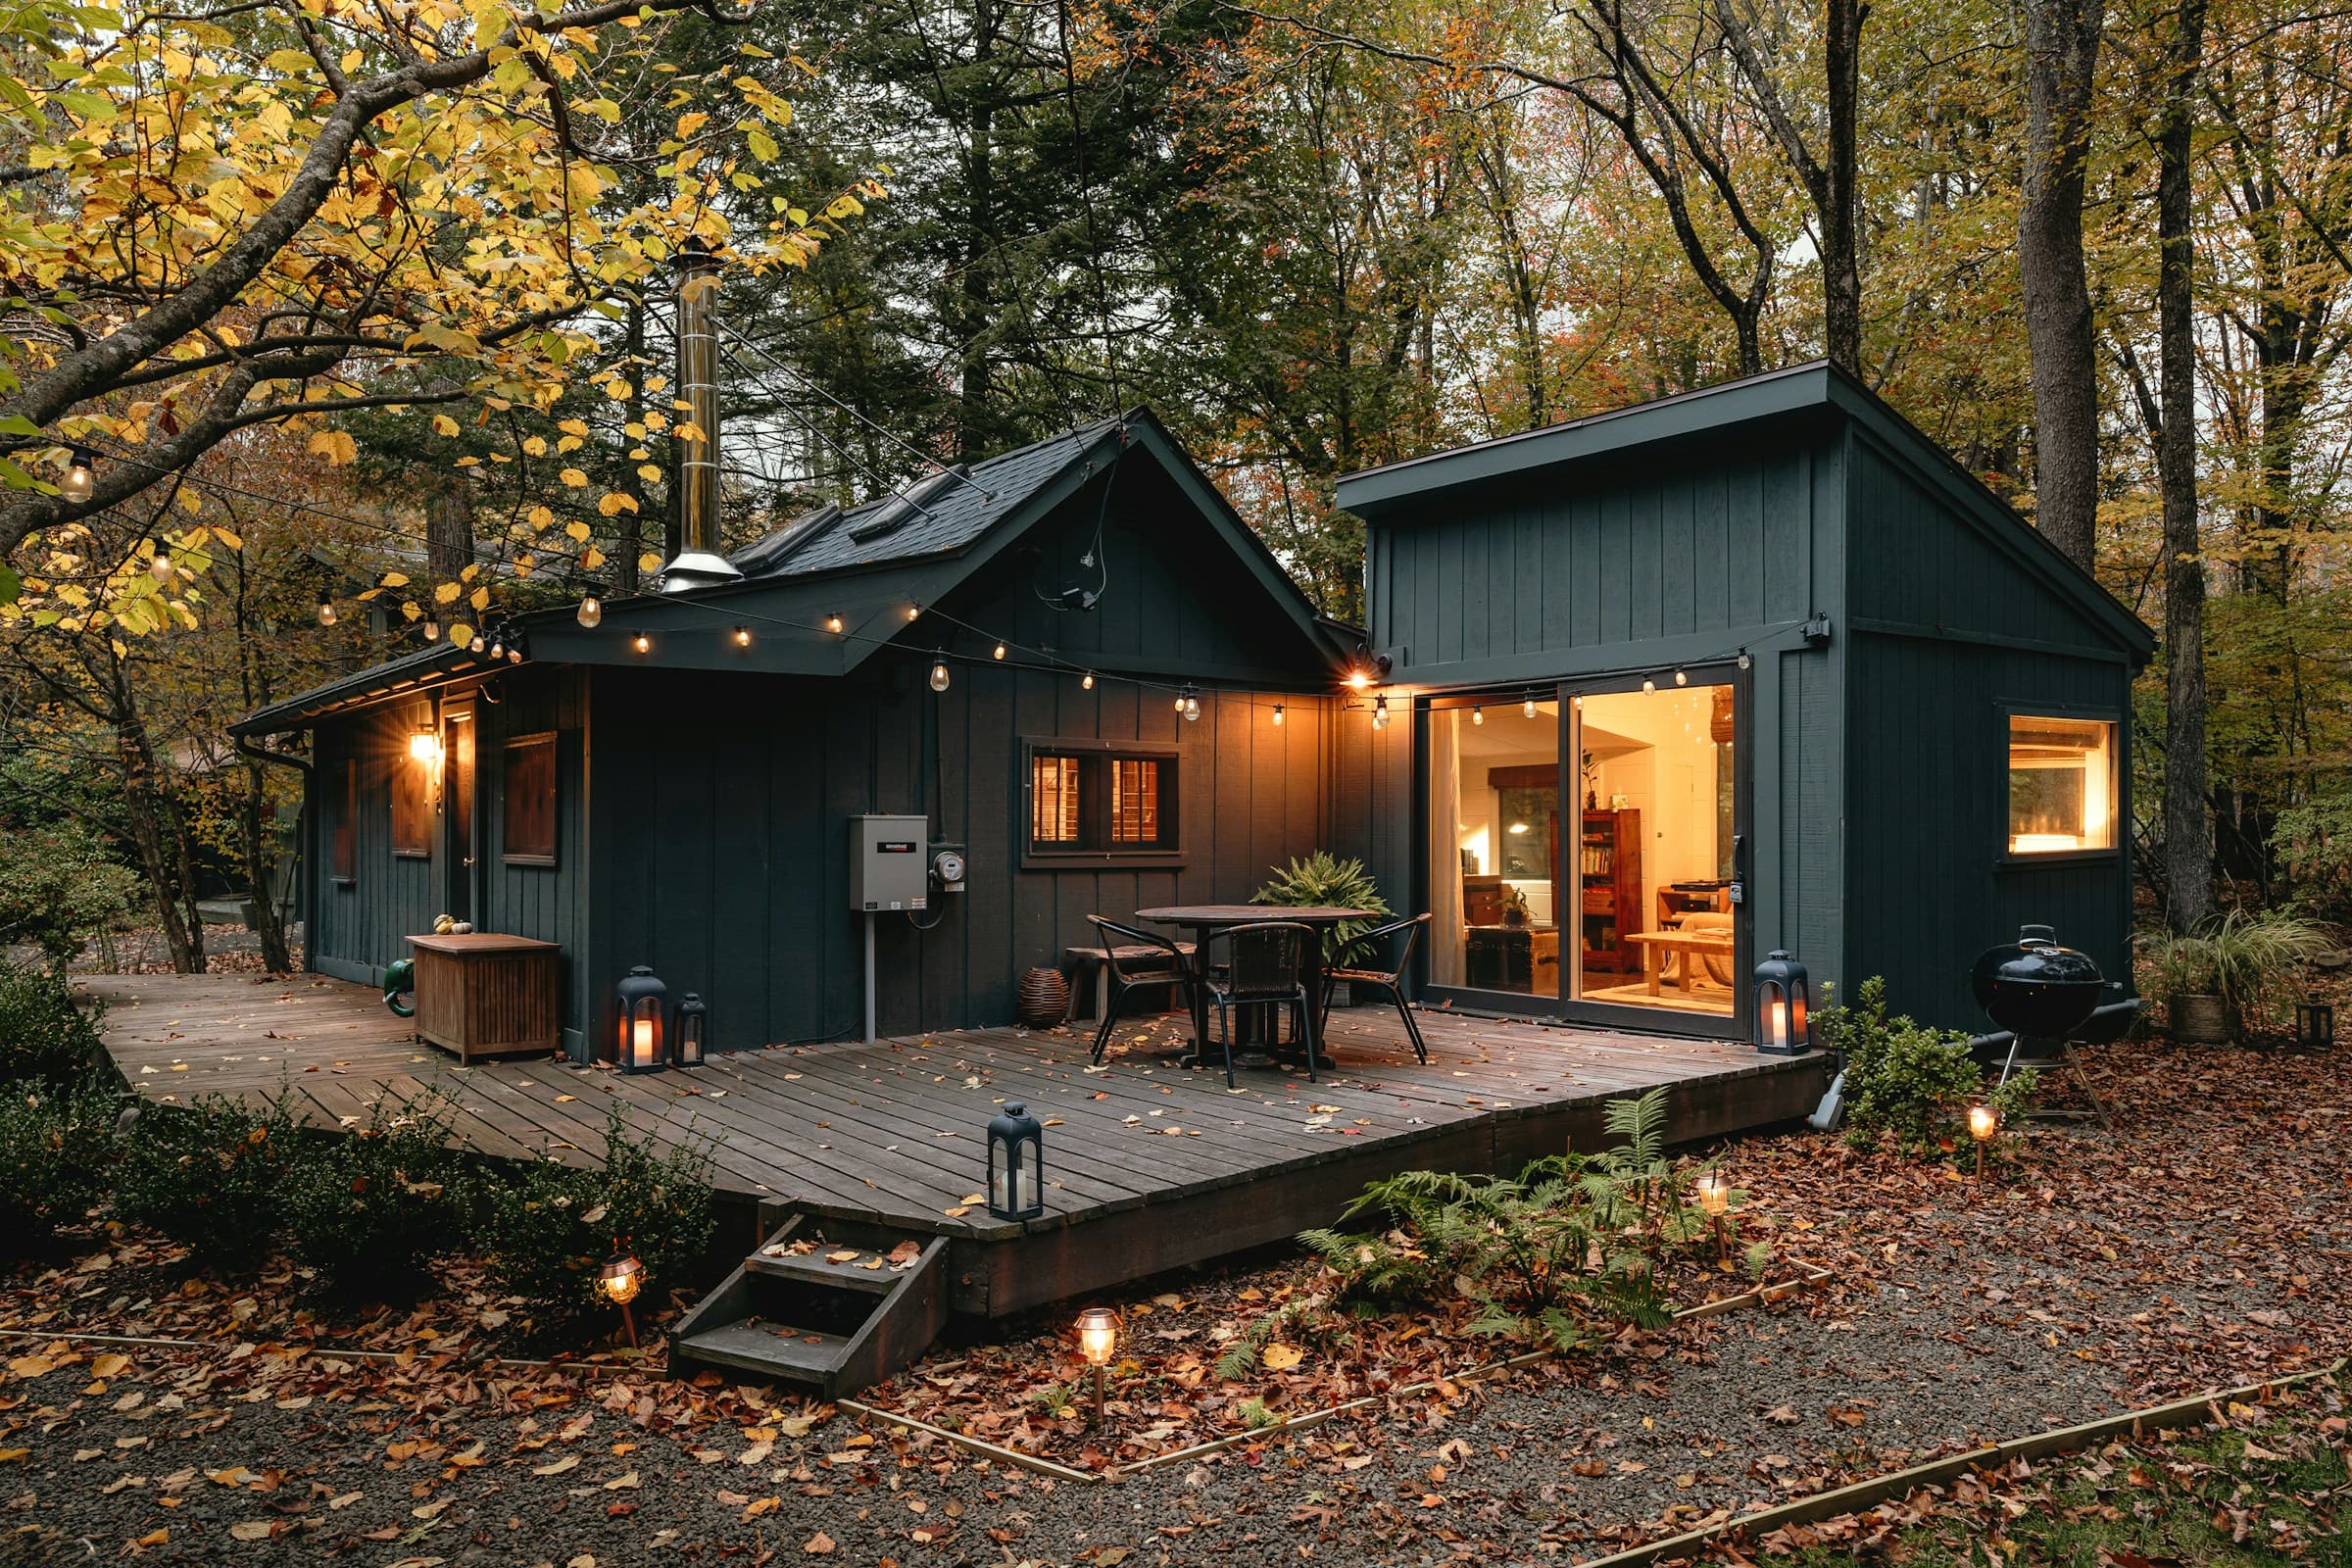
Our design works in harmony with the environment. In spring and summer, wide sliding cedar doors open fully to invite cool lake breezes, sunlight, and birdsong inside, blurring the boundary between the living room and the mountain forest.
During the amber autumn months, the golden leaves of the Chinar trees reflect off the matte plaster walls, bathing the room in a rich, warm light. In winter, the residences transform into cozy, heated sanctuaries. Hydronic underfloor heating warms the limestone floors, and soft, hand-spun wool blankets from local weavers offer a comfortable barrier against the snow falling outside.
By responding dynamically to the climate rather than fighting it, the building ensures a living experience that is deeply connected to the natural passage of time in the Himalayas.