Bespoke Living Spaces
A curated portfolio of high-altitude residential design, bringing together traditional Kashmiri woodcraft and modern structural minimalism.
The Residences
Each residence at Hidden Chinar is designed as a private sanctuary. By combining local architectural geometry with premium contemporary amenities, we have created living spaces that offer absolute functional comfort while honoring the natural beauty and seasonal changes of the Kashmir Valley.
Our design prioritizes natural, breathable materials such as local limestone plaster, solid cedar, and walnut timber. Large, energy-efficient triple-glazed windows frame natural light throughout the day, while advanced underfloor heating systems maintain a stable, warm indoor climate during the cold Himalayan winter.
The Chinar Penthouse
3 Bedrooms • 3.5 Baths
Our premier top-floor residence, meticulously designed to capture the changing seasonal hues of Srinagar. Features double-height plaster walls, cantilevered timber decks, a custom-carved stone fireplace, and private spa facilities including an custom-milled red cedar hot tub. Perfect for families or groups seeking complete privacy and unmatched luxury.
- — Private Elevator Access & Secure Entrance
- — Double-Height Ceilings with Exposed Beams
- — Hand-Crafted Granite Fireplace
- — Rooftop Cedar Hot Tub & Spa Access
- — Panoramic Double-Glazed Glass Windows
Garden Terrace Duplex
2 Bedrooms • 2.5 Baths
A premium split-level residence positioned to overlook the historic inner courtyard garden. This home features custom-milled white oak floors, sliding timber partition screens, an integrated library snug on the mezzanine level, and direct double-door access to the lush lawn and water channels below. Ideal for a balanced indoor-outdoor lifestyle.
- — Direct Courtyard & Stream Path Access
- — Mezzanine Library & Reading Room Snug
- — Handcrafted Walnut Partition Screens
- — Deep Stone Soaking Bathtub
- — Open-Plan Living & Dining Layout
Riverview Suite
1 Bedroom • 1.5 Baths
A peaceful, minimalist waterfront sanctuary overlooking the mountain stream that flows into Dal Lake. The layout is optimized for couples and solo travelers, highlighting low-profile platform bedding, built-in storage cabinets, sliding paper shoji-style screens, and a private stone balcony directly suspended over the moving water.
- — Suspended Waterfront Balcony
- — Local Limestone Soaking Tub
- — Custom Shoji Closet Doors & Screens
- — Minimalist Lounge with Floor Seating
- — Underfloor Heating Throughout
Heritage Sanctuary
1 Bedroom • 1.5 Baths
A beautifully preserved heritage wing residence showcasing traditional papier-mâché wall panels, high ceilings, hand-carved deodar pillars, and custom pinjrakari window screens. Ideal for those seeking connection with Kashmir's rich craft history.
- — Handcrafted Pinjrakari Balcony Screens
- — Original Papier-Mâché Wall Accents
- — Carved Deodar Pillars & Ceiling Paneling
- — Antique Walnut Wood Dressing Table
- — Traditional Wood-Burning Fireplace Hearth
Meadow View Villa
2 Bedrooms • 2 Baths
An independent wooden lodge overlooking the private wildflower meadows. Features floor-to-ceiling glass panels, an open stone hearth fireplace, and a peaceful cedar wood sunroom designed for quiet morning reflection.
- — Independent Villa Layout & Entrance
- — Floor-to-Ceiling Wildflower Meadow Views
- — Cedar Wood Sunroom & Morning Lounge
- — Open Stone Hearth Wood Fireplace
- — Private Picnic & Lawn Area Access
Royal Chinar Suite
3 Bedrooms • 3.5 Baths
Our ultimate luxury suite named after the ancient Chinar trees on the estate. Features a grand dining hall, custom hand-knotted Kashmiri silk carpets, a private spa therapy chamber, and dedicated butler service.
- — Grand Dining Hall & Lounge Space
- — Private In-Suite Spa Therapy Chamber
- — Hand-Knotted Kashmiri Silk Carpets
- — Custom Carved Deodar & Walnut Furniture
- — Premium Airport Chauffeur Transfers Included
Living Spaces
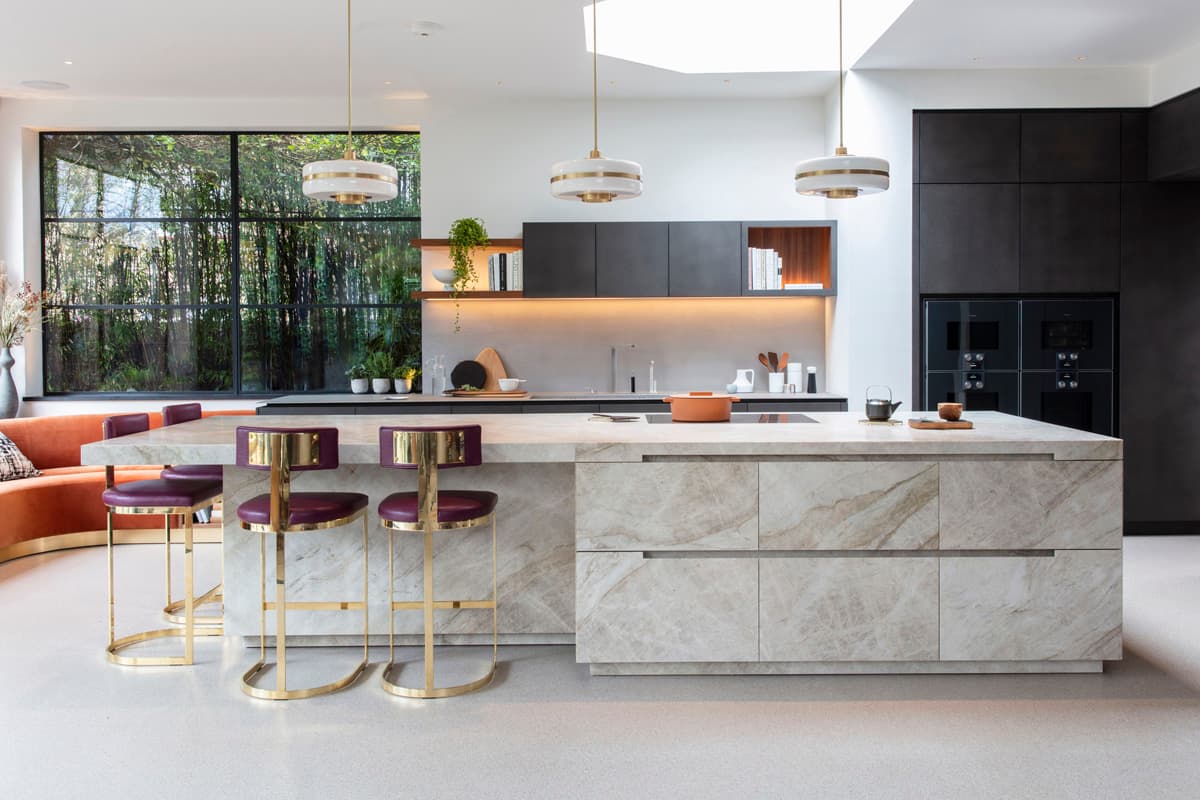
Our living rooms are open-plan spaces designed to encourage relaxation and mindful presence. With low-profile custom sofas, handcrafted solid wood tables, and texturized plaster walls, the interiors change character as the day's light shifts. An integrated fireplace built from locally cut stone provides a warm, natural hearth for cozy evenings.
Every piece of furniture is designed custom for Hidden Chinar, working with local carpenters to ensure that the layout, scale, and wood species align perfectly with the architectural framework.
Culinary Studios
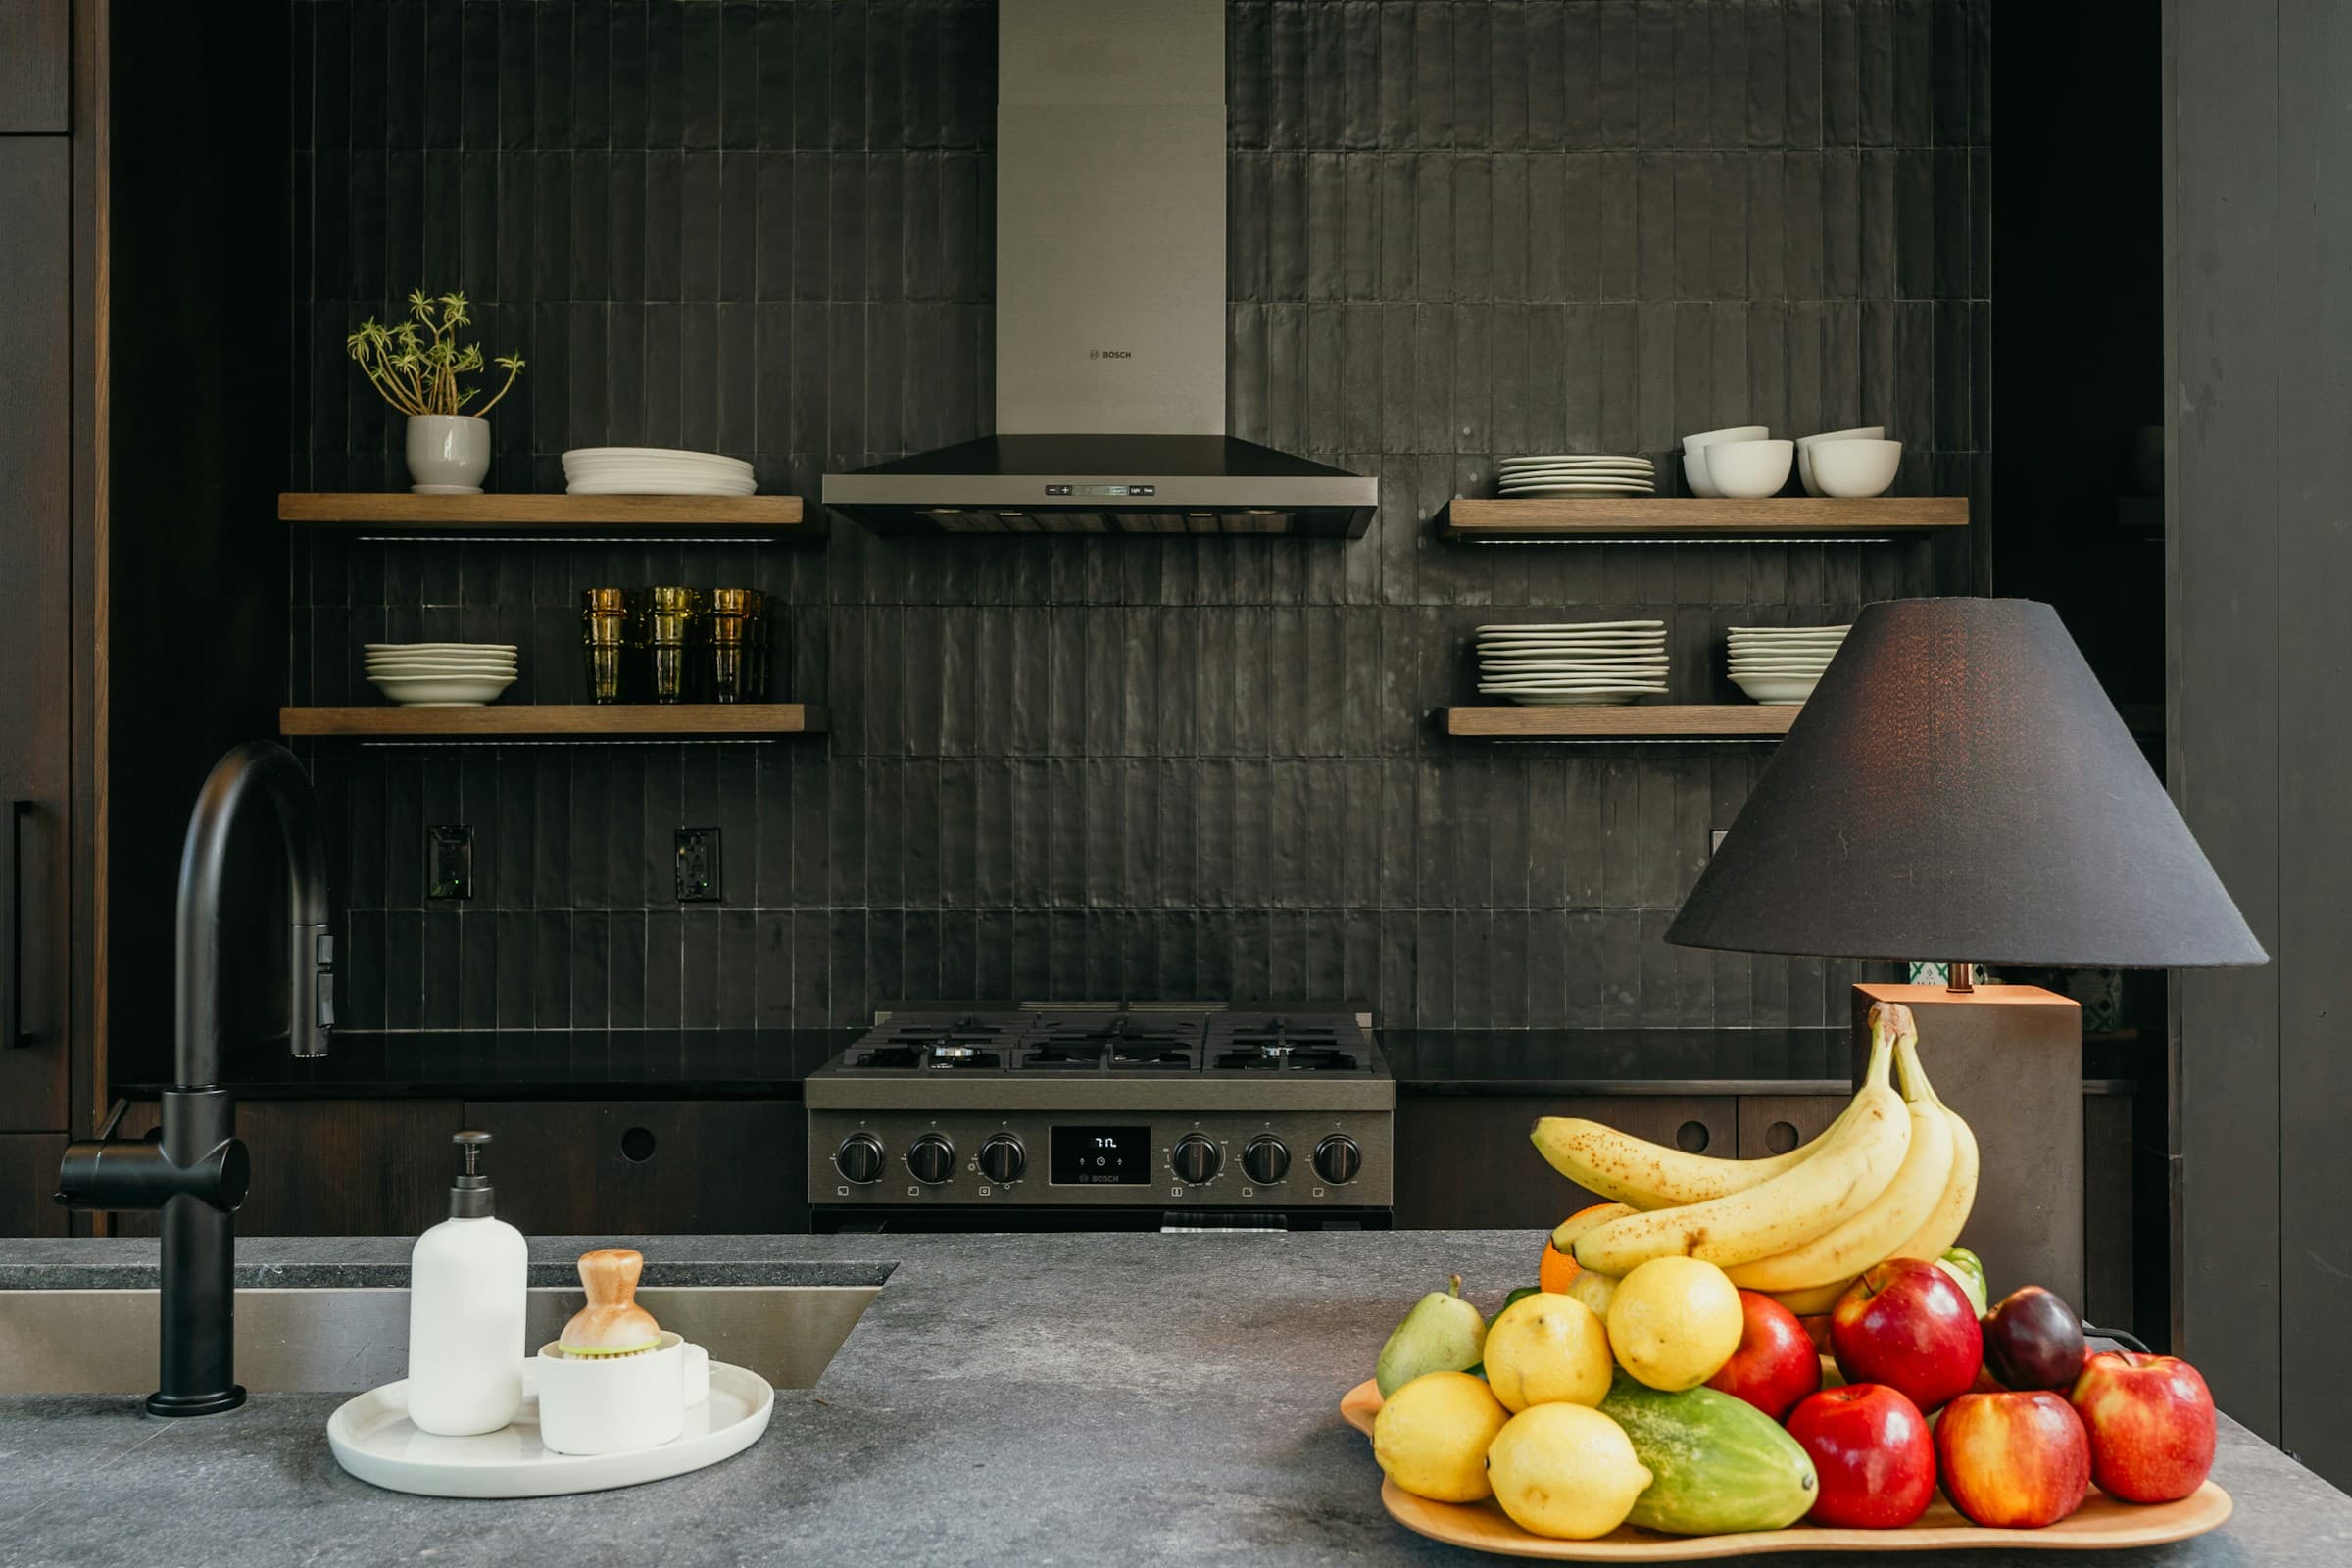
A high-end kitchen space equipped for both private culinary exploration and guest entertaining. The studio features seamless local limestone countertops, solid walnut timber cabinetry, and built-in professional-grade appliances. A built-in ventilation system ensures quiet, odor-free cooking.
We provide premium coffee machines, local spices, traditional copper cookware, and high-quality tableware, giving you everything needed to prepare fresh valley produce or host intimate dinners.
Apartment Facilities
Climate & Comfort
Underfloor radiant heating, custom indoor fireplaces, and thermal insulation to keep cozy in sub-zero winters.
Digital Connectivity
High-speed fiber-optic Wi-Fi and dedicated quiet work niches designed into every residence.
Bespoke Utilities
In-unit laundry, hidden premium appliances, keyless smart entry locks, and personal storage lockers.
Linen & Care
Organic cotton linens, goose-down duvets, daily housekeeping, and premium local organic toiletries.
The Kashmiri Lounge
Our shared common lounge is a tribute to the timeless architectural crafts of Kashmir. Designed as a communal hearth, it brings together elements of traditional vernacular layout and modern spatial proportions, offering residents an elegant space for meeting, working, or quiet contemplation.
From the hand-woven carpets to the copper fireplace, every detail is custom-sourced from multi-generational artisan workshops in the old city of Srinagar. The lounge is structured to encourage a slower rhythm of life, matching the serene pace of the surrounding mountains.
Khatamband Ceilings
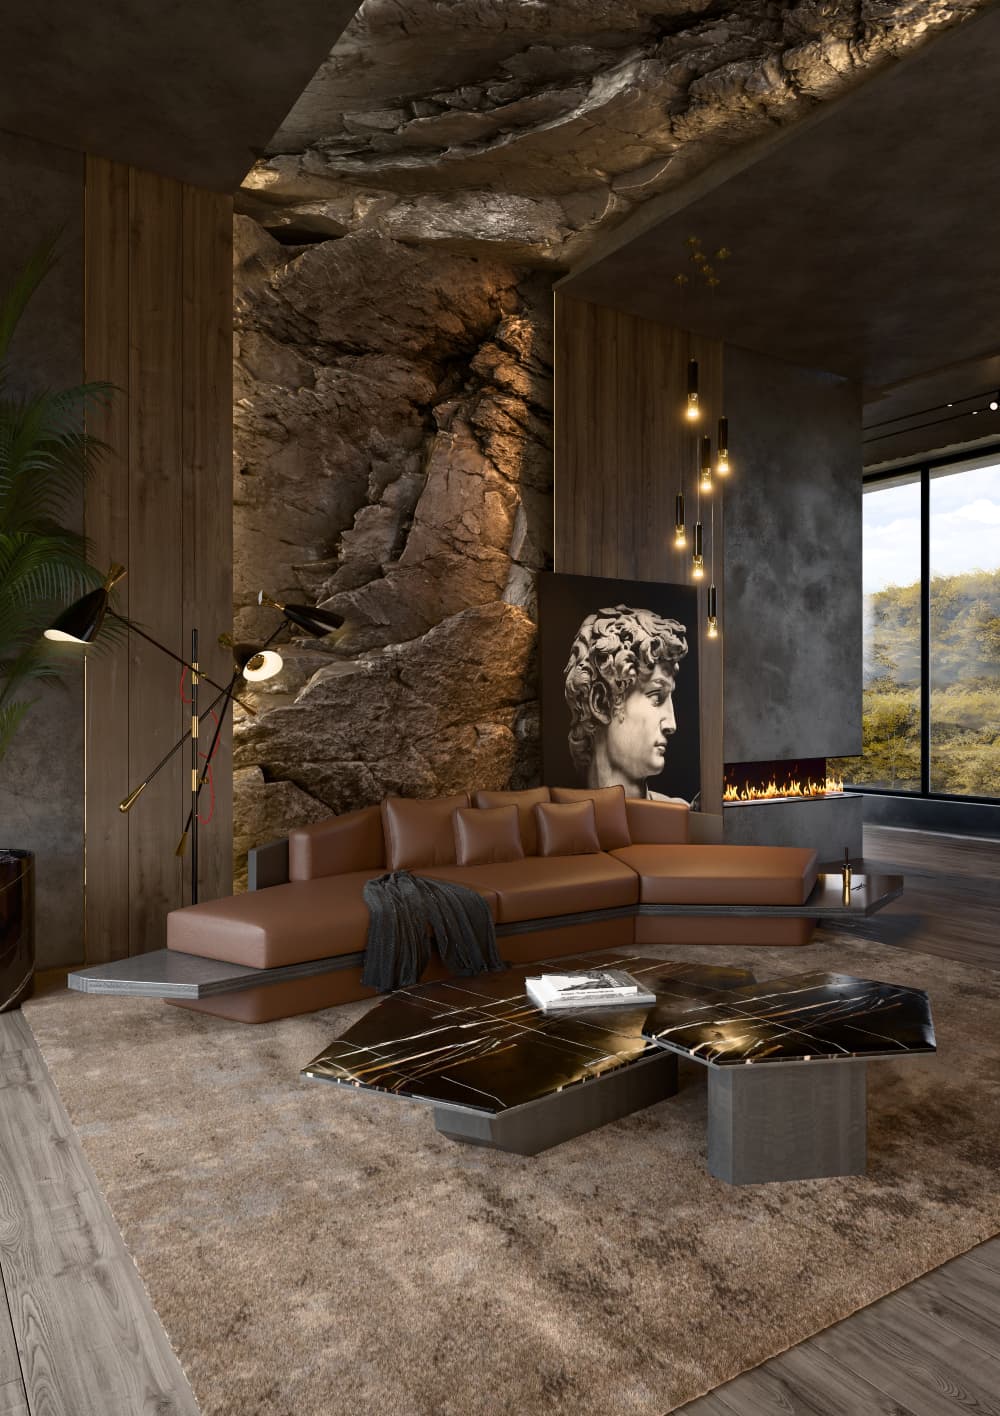
The lounge ceiling features genuine Khatamband timberwork—an ancient craft where small, precisely cut polygonal pieces of pine wood are fitted together by hand to create intricate geometric patterns. No nails are used in this process, allowing the ceiling to breathe and adjust to the changing alpine humidity.
Walnut Carvings
The main structural pillars and lintels are made of solid, slow-grown walnut wood. Hand-carved by local master craftsmen in Srinagar, they showcase traditional motifs of Chinar leaves and grapevines, celebrating the natural botanical history of the valley.
Low Diwan Seating
In keeping with local culture, the lounge features a spacious, low-seating Diwan area. Lined with hand-woven wool rugs and soft silk floor cushions, it provides a warm and comfortable spot where residents can gather around a crackling wood fire.
Kehwa Service
At the center of the lounge sits a hand-engraved copper Samovar. Warm green tea brewed with saffron, cardamom, and almond slivers is served throughout the day in traditional brass cups, welcoming residents and guests with local hospitality.
Dal Lake View Terrace
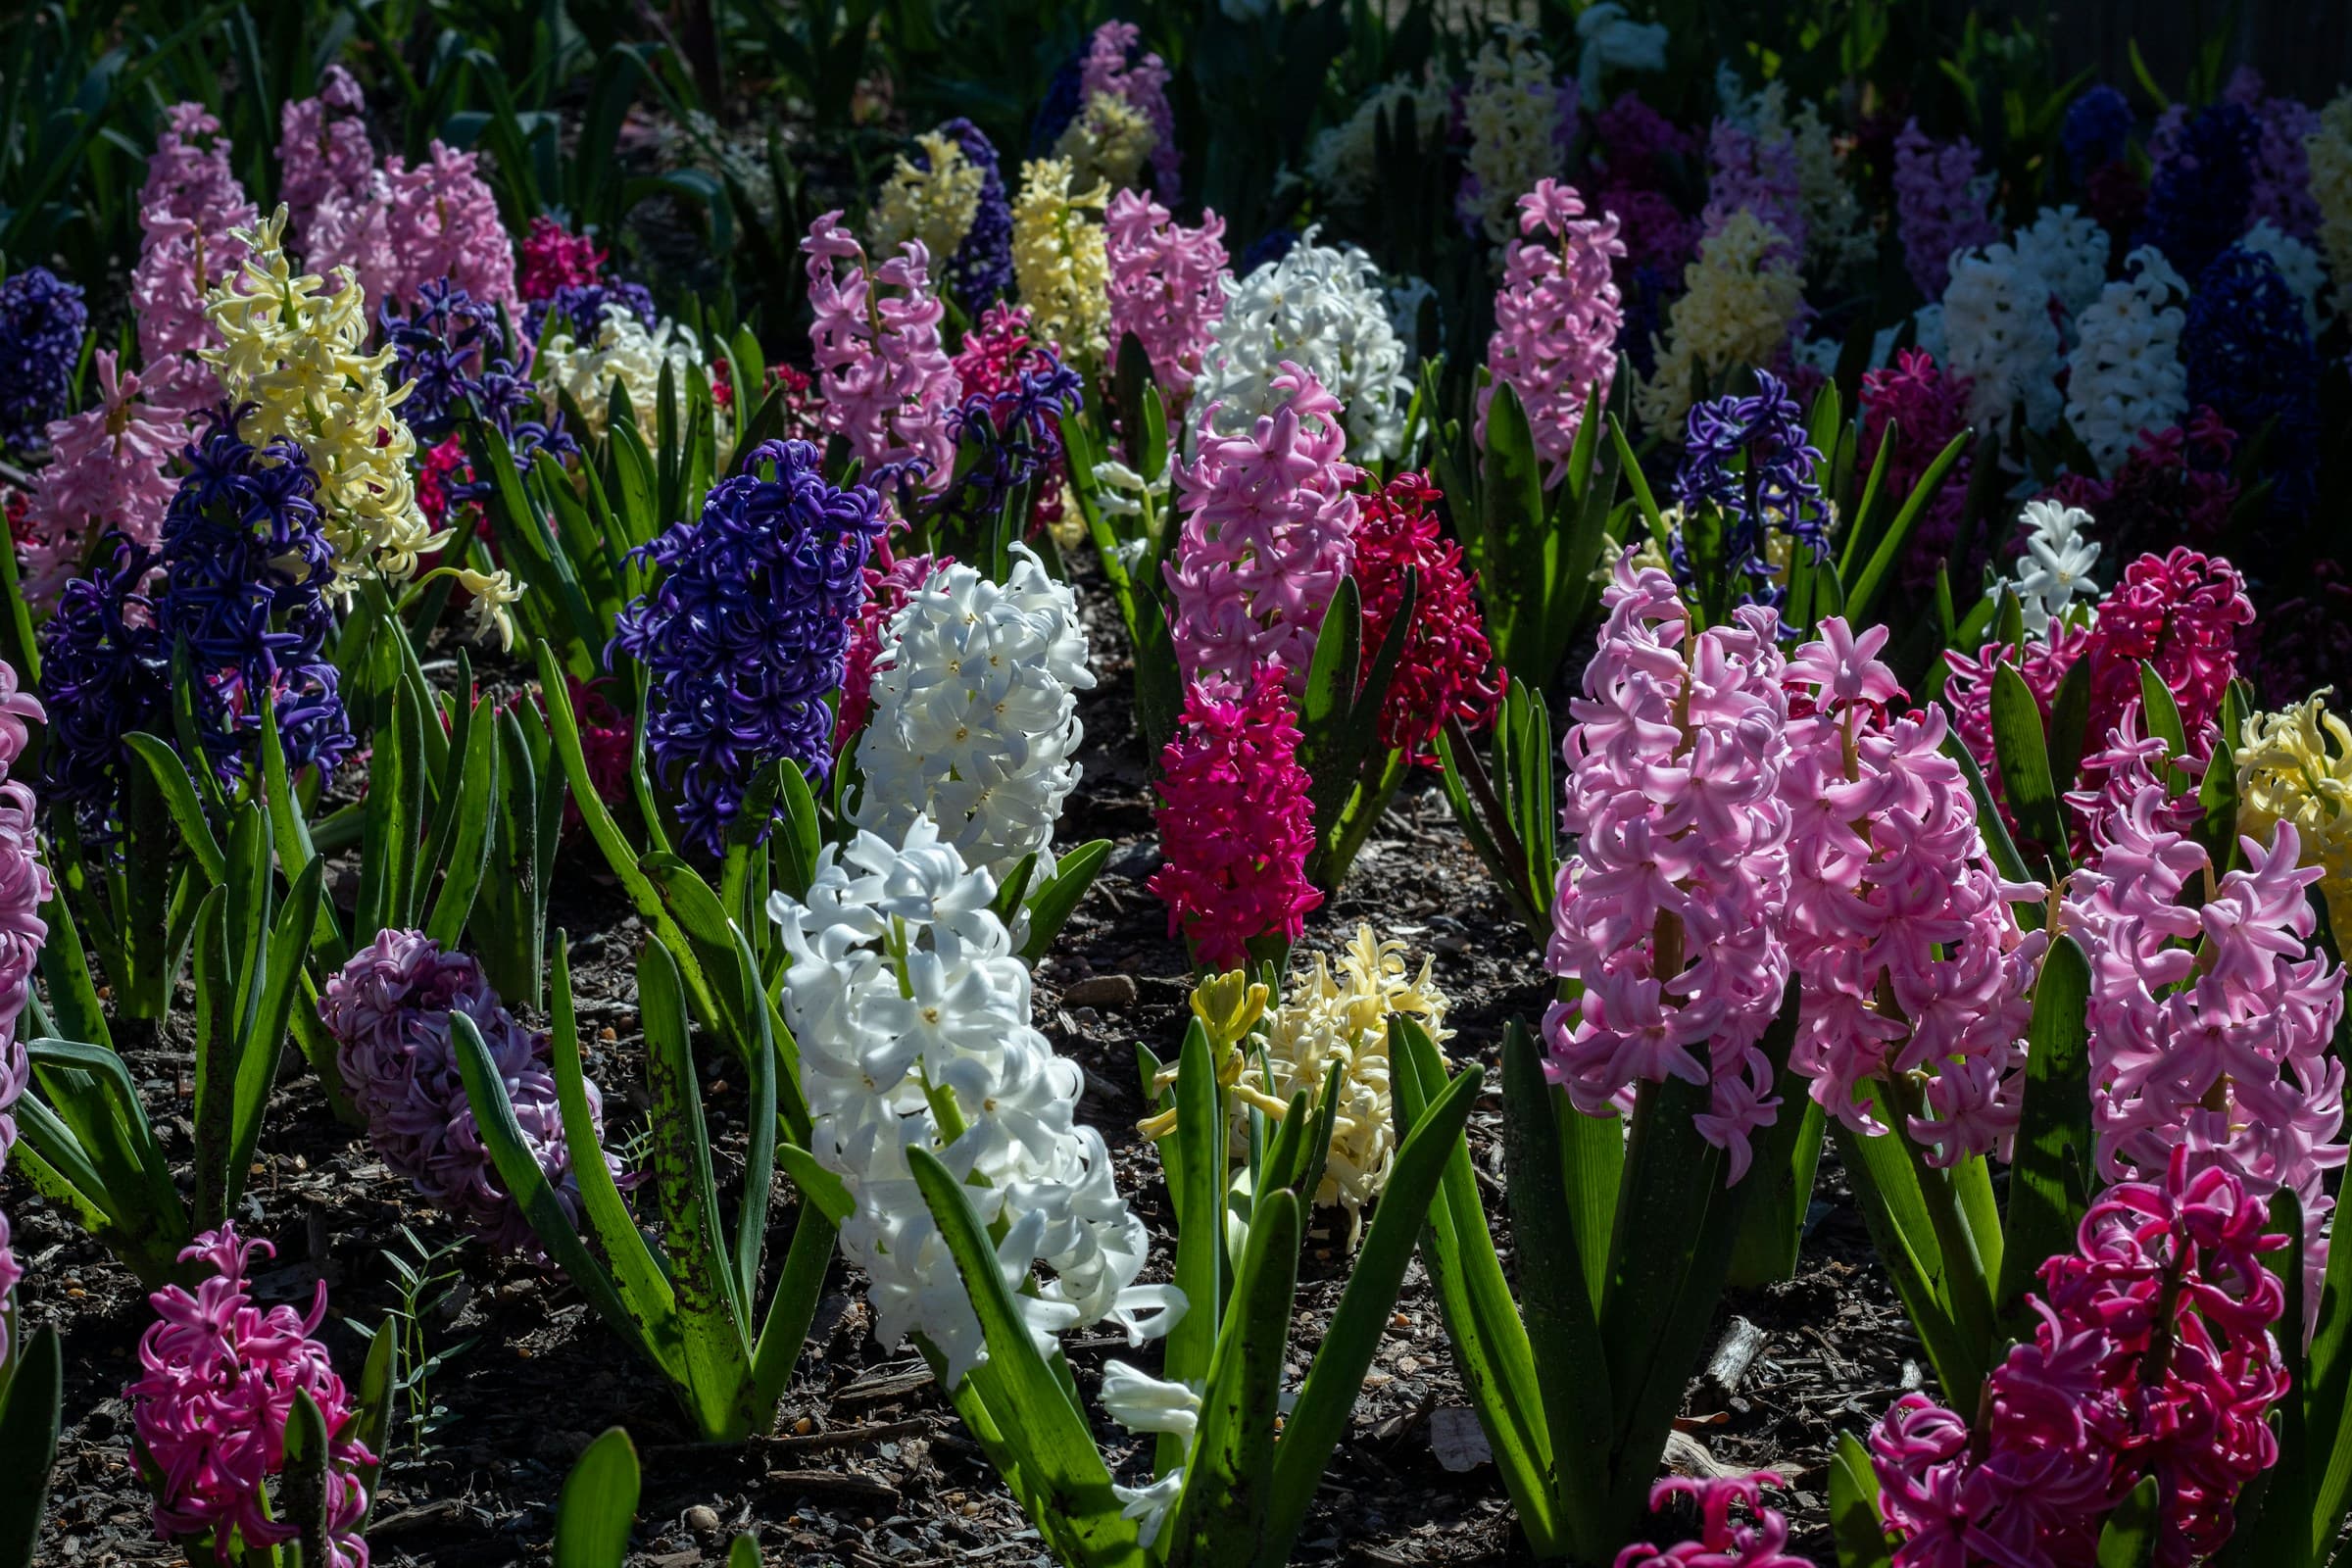
Hovering above the pine tree canopy is our expansive rooftop terrace, designed to frame uninterrupted views of Dal Lake and the Zabarwan mountain range. Crafted with local cedar-wood decking and local stone, the terrace serves as an open-air sanctuary where the changing colors of the water and sky can be quietly observed.
Whether you are greeting the morning sunrise as the valley wakes or watching the stars reflect off the lake at night, the terrace offers a quiet space that connects you directly to the natural beauty of Srinagar.
Morning Kehwa Deck
Enjoy early morning tea while watching the mist rise off the water and traditional shikaras carry fresh flowers and vegetables to the floating markets of the lake.
Sunken Fire Pit
A stone-lined, sunken circular seating area with a central wood-burning fire pit. Ideal for staying warm during cold evenings while sharing stories under the alpine night sky.
Telescope Viewpoint
Equipped with professional-grade telescope lenses to observe the constellations, passing stars, and the distant snowy peaks of the Pir Panjal range.